
Planning a New Home in Tuticorin? Why 3D Elevation Design Can Help
Planning a new home involves many decisions, from the floor layout and building requirements to the way the completed property should look. 3D elevation design can help you understand the visual direction of a building before construction and finishing work are completed.
Faith Constructions provides 3D interior and elevation design as part of its construction-related services. The purpose of design visualization is to help discuss the proposed appearance and requirements of a project before the work progresses.
What Is a 3D House Elevation?
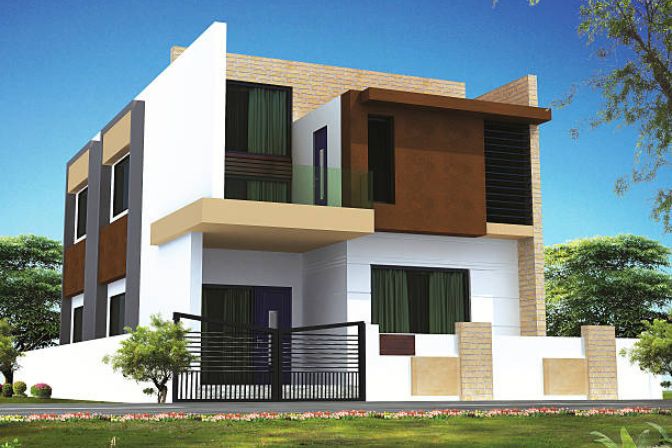
A 3D house elevation is a visual representation of how the exterior of a proposed building may look. It can help communicate elements such as the front elevation, building form, windows, doors, finishes and other visible design features.
The exact design depends on the building, site, architectural requirements and preferences of the client. A 3D view is therefore useful as a way to discuss the intended design rather than as a replacement for the complete technical planning process.
Why Consider 3D Elevation Before Construction?
Looking at a proposed elevation visually can make design discussions easier. Instead of discussing the appearance only through words or drawings, the client can review a visual representation of the proposed direction.
This can be particularly useful when discussing the overall appearance of a new home, the relationship between different exterior elements and the desired style of the building.
What Can Be Discussed Through a 3D Building Design?
Exterior Appearance
Discuss the overall visual direction and appearance of the proposed building.
Elevation Elements
Review visible elements such as openings, building forms and other elevation features.
Interior Direction
Discuss interior design expectations where 3D interior visualization is part of the project.
Design Preferences
Communicate the client's preferred appearance and priorities before the project progresses.
Can 3D Design Help With House Design Decisions?
A visual representation can make it easier to discuss design preferences before construction or finishing work is completed. Clients can use the visual discussion to communicate what they like, what they want changed and which aspects are important to them.
The usefulness of a 3D design depends on the scope of the individual project and the level of visualization required.
How Is Elevation Design Related to the Overall Building Project?
The exterior appearance is one part of a larger building project. The building layout, site, planning requirements, construction scope and interior requirements also need to be considered.
For this reason, elevation design should be discussed as part of the overall project rather than treated as an isolated visual element.
What Other Services Can Be Considered With 3D Design?
Depending on the project, Faith Constructions provides related services including:
- Building Construction – construction work based on the project scope.
- Plan & Approval – support related to planning and approval requirements.
- 3D Interior & Elevation Design – visual design support for elevations and interiors.
- Interior Work – interior-related project and finishing requirements.
What Should You Prepare Before Discussing Your Home Design?
Before discussing a 3D home design, it is useful to have a clear idea of the property requirements, approximate building needs, preferred style and the type of spaces you want in the finished home.
You can also identify which parts of the exterior or interior are most important to you. These details can provide a useful starting point for discussing the design direction.
Planning a New Home in Tuticorin?
If you are planning a new home in Tuticorin and want to discuss the building's exterior or interior appearance before construction and finishing work, 3D design can provide a useful visual reference.
Faith Constructions provides 3D interior and elevation design along with building construction and related services. Contact us to discuss the requirements of your project.
Discuss your elevation and interior requirements.
Frequently Asked Questions
What is 3D elevation design?
It is a visual representation of a proposed building's exterior appearance that can help clients and project teams discuss the intended design direction.
Why use a 3D house design before construction?
A 3D visual can make it easier to discuss the proposed appearance and communicate design preferences before construction or finishing work is completed.
Can 3D design include interiors?
Yes. 3D interior design can be considered when interior visualization is part of the project's requirements.
Does 3D elevation replace a building plan?
No. A visual elevation is part of the design discussion and does not replace the technical planning, approval or construction requirements of a building project.

