
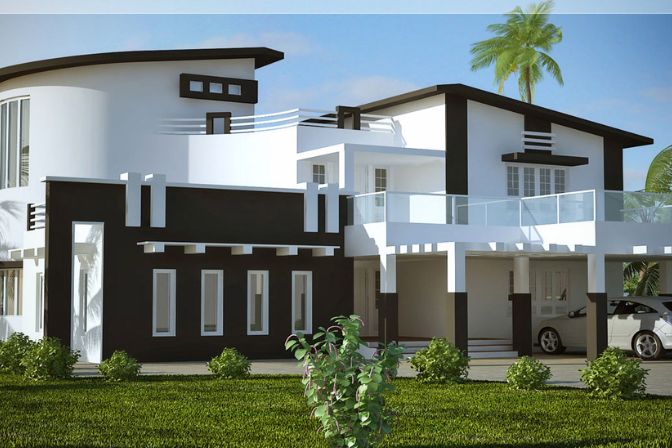
Building Construction Cost in Thoothukudi: How to Plan Your House Construction Budget
If you are planning house construction in Thoothukudi, one of the first questions is usually about the expected construction cost. A useful construction estimate cannot be based on a single rate alone. The built-up area, house design, structural requirements, materials, site conditions, finishing choices and project scope all influence the final budget.
This guide explains the main factors to discuss before preparing a building estimate in Thoothukudi. It is intended to help homeowners understand how a construction budget is formed rather than relying on one generic price for every property.
What Affects Building Construction Cost in Thoothukudi?
Every residential building project is different. Two houses with a similar built-up area can have different construction costs because their layouts, structural design, materials and finishing requirements may not be the same.
Important factors include the total built-up area, number of floors, foundation and structural requirements, type of doors and windows, flooring, electrical work, plumbing, kitchen requirements, bathroom fittings, painting, exterior work and interior finishing.
Built-Up Area
The size and configuration of the building directly affect quantities, labour requirements and the overall scope of work.
Design and Structure
Floor plans, elevation design, number of floors and structural requirements can change the work involved in construction.
Materials and Specifications
Cement, steel, blocks, flooring, fittings, doors, windows and finishing materials should be considered according to the project specification.
Finishing and Interior Work
Painting, kitchen work, cupboards, interior work and other finishing choices can form a significant part of the complete project budget.
Why a Generic Per-Square-Foot Rate Is Not Enough
Per-square-foot rates can be useful as a starting point, but they should not be treated as a final quotation for every house. A rate without the underlying specifications does not explain what is included, what quality level is expected or which additional works may be required.
When comparing a construction estimate, ask what the quoted scope includes. Two builders may give different figures while offering different specifications, services or levels of finishing. Comparing the scope alongside the amount gives a clearer picture.
What Should a House Construction Estimate Include?
A useful building estimate should connect the expected cost with the actual requirements of the project. Depending on the property, the estimate may need to consider the following stages and components:
- Planning and design – understanding the house requirements, layout and design scope.
- Site and foundation work – work required according to the site and structural requirements.
- Building structure – the main construction work and structural components.
- Electrical and plumbing – internal services required for the building.
- Flooring and finishing – tiles, paint and other selected finishing materials.
- Doors and windows – specifications and quantities based on the design.
- Interior requirements – kitchen, cupboards and other interior work when included.
- External and additional works – project-specific works outside the main building scope.
How Can You Control Your House Construction Budget?
Budget control starts before construction begins. Define the requirements that are essential to your home and separate them from optional upgrades. This makes it easier to make decisions when material and finishing choices are discussed.
It is also useful to establish the project scope before comparing quotations. Changing the design, specifications or finishing requirements after work has started can affect the planned quantities and budget.
Does House Design Affect Construction Cost?
Yes. The house plan and elevation influence the way the building is constructed. A simple layout may have different requirements from a highly customized design with multiple levels, larger openings, special elevation features or extensive interior work.
Discussing the design before preparing the final construction estimate helps the builder and homeowner understand the project more accurately. A 3D elevation can also help visualize the intended appearance before construction and finishing decisions are finalized.
What About Construction Materials in Thoothukudi?
Construction materials are an important part of any building budget. Cement, steel, blocks, sand, aggregates, tiles, electrical products, plumbing materials, doors, windows and finishing products can all contribute to the total cost.
Material selection should be based on the project specification rather than choosing products only because they have the lowest initial price. Availability, quality, intended use and the overall design should be considered when discussing the material schedule.
Should You Compare Builders or Compare Project Scope?
When choosing a building contractor in Thoothukudi, comparing only the final number may not provide enough information. Look at what each quotation includes, the project requirements being considered, the construction stages covered and the services that are excluded.
A construction company in Thoothukudi should be able to discuss the project requirements and explain how the planned work relates to the estimate. Clear communication at this stage can reduce misunderstandings later in the project.
What Services May Be Needed Alongside Building Construction?
A complete home project can involve more than the main construction work. Depending on the property and the homeowner's requirements, related services may include:
- Building Construction – residential construction and related building work.
- Plan & Approval – planning and approval-related requirements.
- 3D Interior & Elevation Design – visualization and design support.
- Interior Work – interior and finishing requirements.
- Demolition – demolition work where required before a new project or renovation.
Planning a House Construction Project in Thoothukudi?
Before starting a new home, prepare the site information, approximate built-up area, preferred design, number of floors, budget priorities and the services you expect to include. These details provide a better starting point for discussing a project-specific construction estimate.
Faith Constructions provides building construction and related services for projects in Thoothukudi and Tuticorin. If you are planning a new house or building project, you can discuss your requirements before deciding on the construction scope.
Discuss your building requirements with Faith Constructions.
Frequently Asked Questions
What is the construction cost of a house in Thoothukudi?
There is no single construction cost for every house. The final estimate depends on built-up area, structural requirements, materials, design, finishing and the exact scope of work.
How can I get a building estimate in Thoothukudi?
Start by providing the site details, approximate building area, number of floors, design requirements and the services you want included. A project-specific discussion can then be used to prepare an appropriate estimate.
Is house construction cost calculated only by square feet?
Square-foot rates can provide a broad starting point, but a complete estimate should also consider the project's specifications, design, materials, structural requirements, finishing and additional works.
What should I compare when choosing a building contractor in Thoothukudi?
Compare the proposed scope, specifications, included services, exclusions, planning requirements and overall project approach rather than comparing only the final quoted amount.
Can interior work be included in a house construction project?
Yes, when it is part of the agreed project scope. Interior work such as kitchen, cupboards and other finishing requirements should be discussed during planning so the overall project scope is clear.

